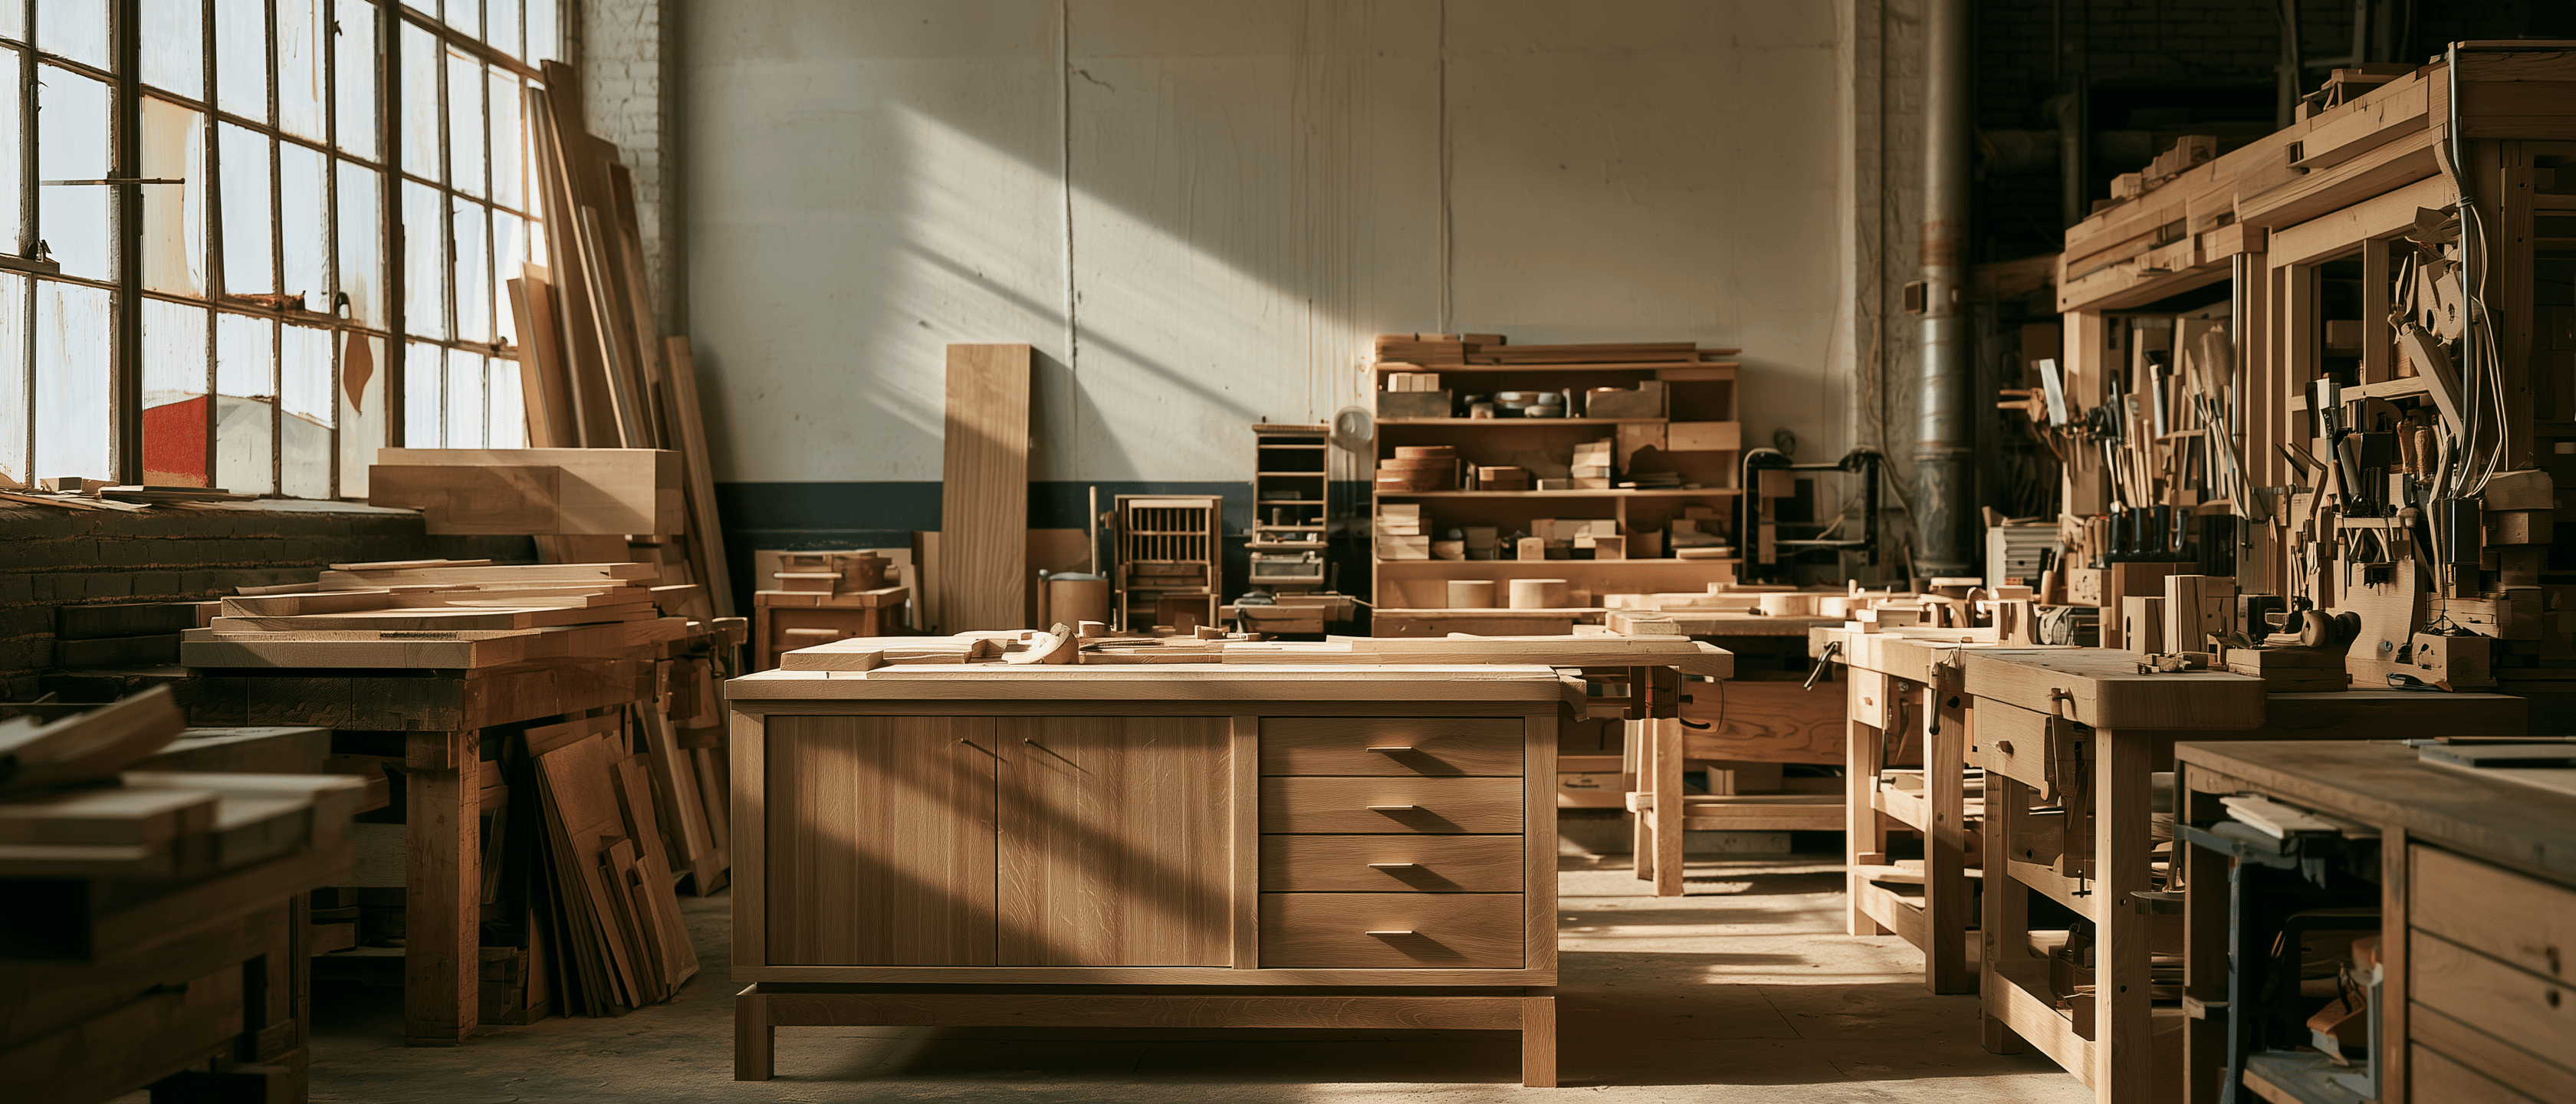
Sample project for joinery workshops: from loose measurements to one line from quote to installation.

A joinery workshop lives in two worlds at once: the workshop where things are made and the site where they are installed. In between sit quotes, measurements, drawings and deliveries, often scattered across mails, folders and the installer’s phone. In this project it comes together in one system, from the first request to the installation. The platform bundles every project into one file, the integrations connect estimating, accounting and calendar, and the website brings in requests in a structured way. The workshop knows what to make, installers know where to be, and the customer follows their project on their own page.
A conceptual collaboration: what it could look like.
This project includes:
- A central platform
- Integrations & automation
- A customer-focused website
01
Challenge
Measurements, drawings and planning sit scattered between workshop and site.
02
Solution
One file per project with measurements, drawings, workshop planning and a customer page.
03
Approach
Map out the full story first, then build in phases that are each immediately usable.
04
Outcome
The workshop knows what to make, installers know where to be, the customer sees the status.
01 — challenge
The measurements live on the installer’s phone
Every request starts with a site visit, and that is also where the searching starts: the measurements live as photos on a phone, the drawing in a folder at the office, the agreements in a mail thread. The workshop and the site each run at their own pace; what gets made and installed when lives in the owner’s head. Quotes take half a day of calculation and therefore keep sliding in busy weeks, and the customer calls to ask when their custom work will finally be ready.
Where it gets stuck
- The measurements live as photos on the installer’s phone.
- The workshop hears on Friday what has to be installed on Monday.
- A quote takes half a day of calculation and therefore keeps sliding.
- The customer calls to ask when their custom work will be ready.
02 — solution
One file per project, from measurement to installation
One file per project: the request, the measurements, the drawings, the quote, the orders and the planning together. The workshop sees what has to be made this week, installers see their addresses and find the measurements and the drawing right there. The customer follows their project through their own page, from quote to installation date. The system connects with what you already use, such as your accounting package (Exact Online, Yuki, Billit, ...), your calendar (Outlook, Google, ...) and your estimating or drawing software.
03 — approach
Built in phases that work right away
We first map out the full story: which steps a project takes from request to installation, and where workshop and site hand over to each other. Along the way we look at what already exists and what you use today: sometimes connecting is the best choice, sometimes the platform replaces a package that only half fits. I build custom where it genuinely adds value. Then I build in phases that are each immediately usable: first the project file and the planning, then the integrations with estimating and accounting, finally the website with the request module. Your team switches per phase and never has to change everything at once.
04 — outcome
Workshop and site on the same line
Every request gets a file and an owner right away, and the quote goes out faster because the measurements and the calculation are linked. The workshop plans ahead instead of chasing the week, installers find everything with their address, and the customer sees where their project stands. The phone is for new requests again.
05 — afterwards
I stay on board afterwards
After delivery the system keeps running under a maintenance plan: updates, monitoring, backups and a fixed point of contact for questions and small changes. And because everything sits on the same foundation, the company can keep building step by step whenever it is ready. Think of a stock integration for sheet material and hardware, maintenance and repairs joining the system, or an extra crew stepping into the planning.
practical
- Timeline± 6 months
- BudgetComparable to an extra employee for the duration of the project
questions
Sounds like your business?
Every project starts with a conversation about how your business works today. Feel free to share what you run into, and together we will see what this story could look like for you.